November 9, 2026
Explore the timeless appeal of ornamental metal and its versatile applications in enhancing the aesthetics and security of outdoor landings, interior steps, and elevated platforms. This comprehensive guide highlights key styles, structural engineering considerations, and material advantages to assist property owners in finding an optimal configuration. Handcrafted metalwork remains an enduring feature in quality residential design, pairing structural utility with artisan appeal.
Classic Architectural Ironwork
Learn the Basics of Architectural Metal
Ornamental metalwork has a rich history that dates back centuries and continues to be a favored choice for residential enhancements. These installations have evolved from simple perimeter barriers into sophisticated structural elements that reflect a broad range of architectural styles. From classic styles to modern linear forms, custom metal fabrications deliver visual strength that harmonizes naturally with both traditional and contemporary architecture.
The choice of materials and fabrication techniques significantly impacts the longevity and structural stability of finished metalwork. Modern architectural assemblies pair heavy-duty steel and wrought components with precision welding to create clean, minimalist lines as well as ornate profiles. Unlike mass-manufactured options, custom metal assemblies are engineered to withstand extreme seasonal weather shifts, shifting grades, and heavy exposure without sagging or loosening over time.
Opting for iron railings over alternatives like untreated wood or composite vinyl provides an unmatched standard of structural integrity and curb appeal. To achieve maximum durability, quality ironwork utilizes an oven-baked powder-coated finish rather than conventional liquid paint. This protective barrier seals the metal against moisture, UV rays, chipping, and rust, eliminating the recurring need for scraping and repainting while preserving a pristine, enduring appearance.
Versatile Residential Applications
Match Railings to Your Porch
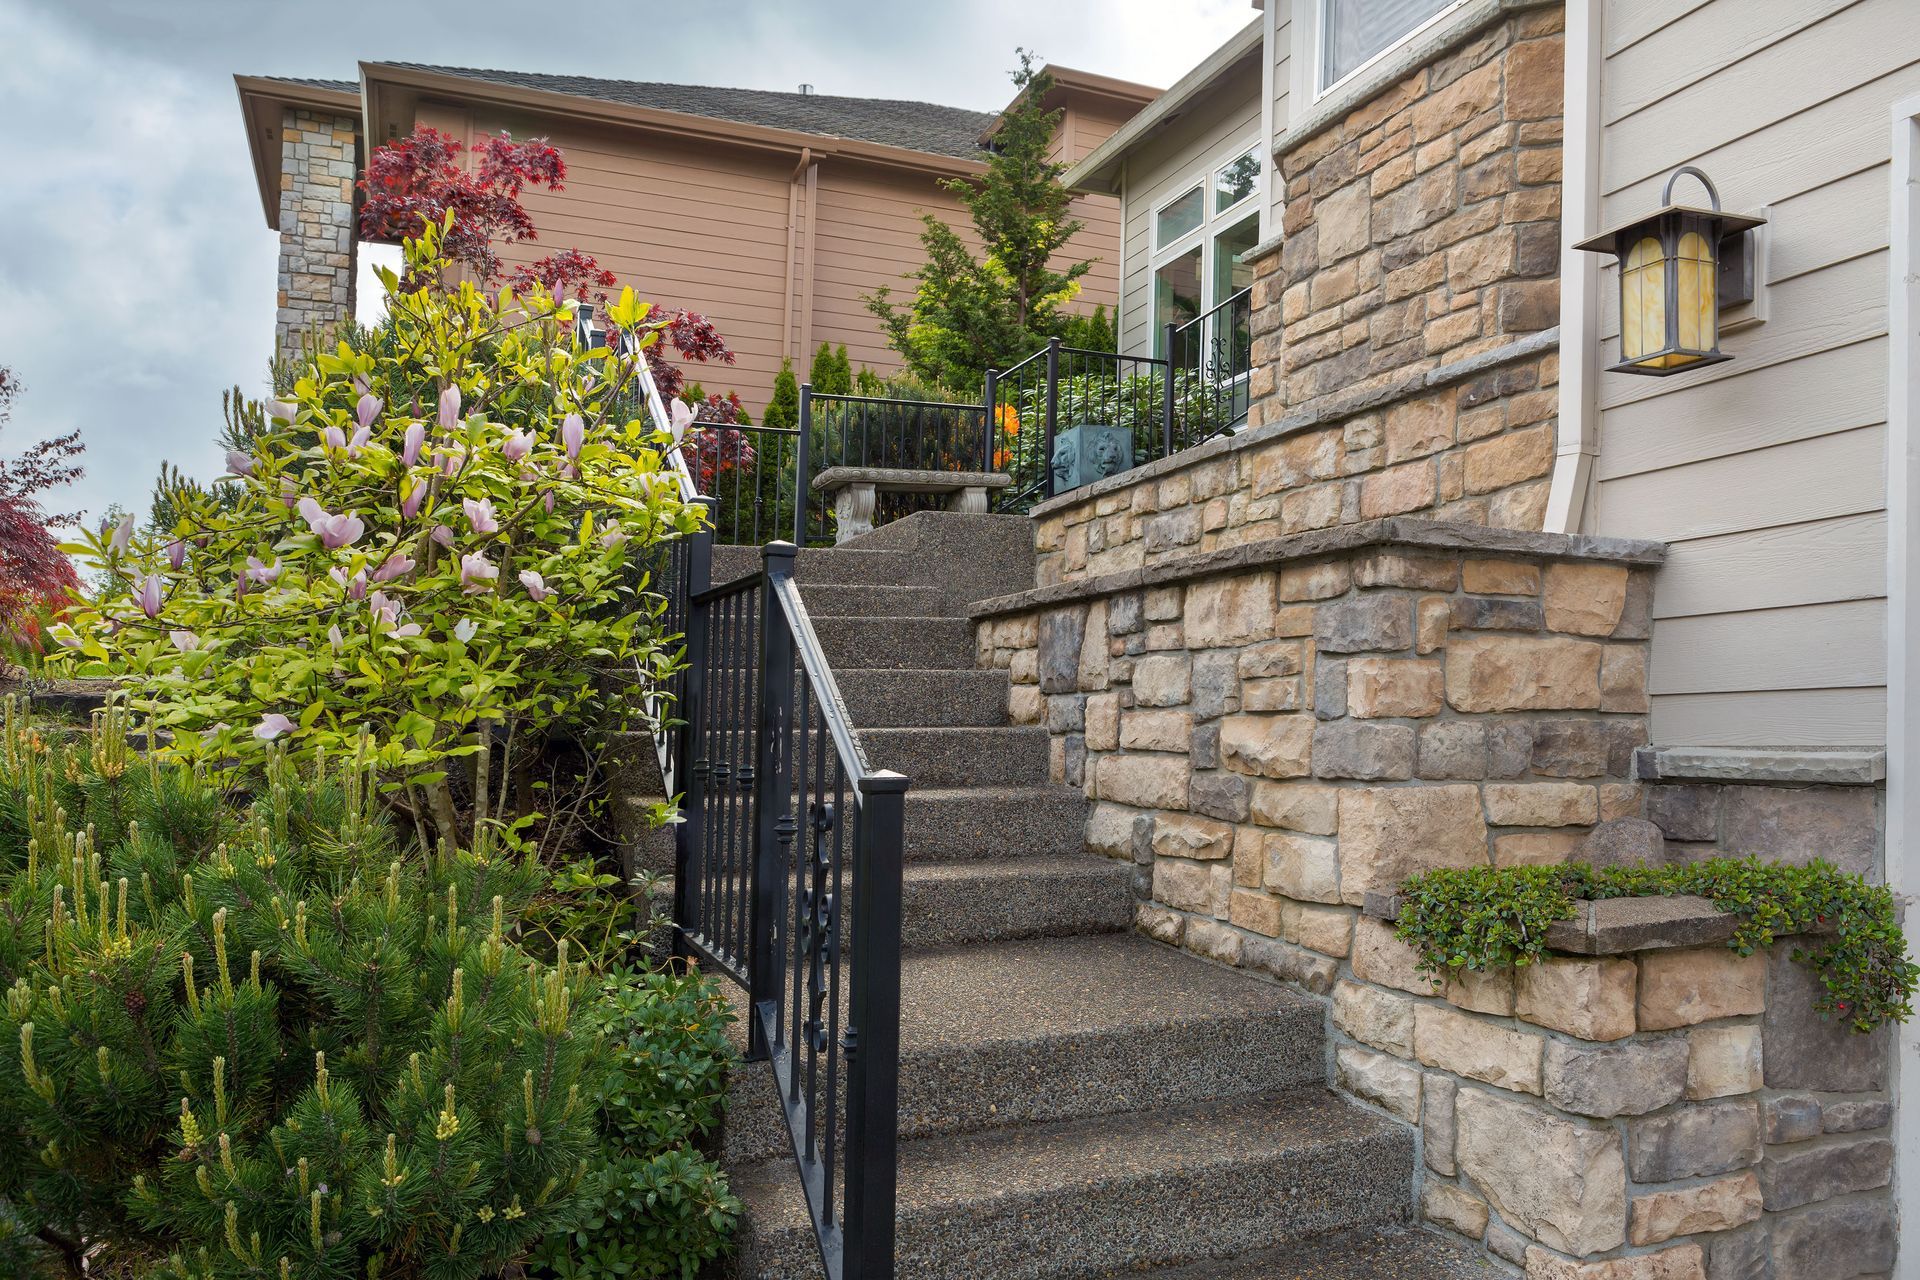
Installing iron railings can beautifully complement the architectural style of any porch, providing dependable fall protection and a tailored exterior finish. Identifying the architectural lines of your front entryway or outdoor deck is the primary step in selecting an appropriate design. For traditional properties, decorative vertical balusters with classic knuckle accents or geometric twists blend seamlessly with historic woodwork, whereas contemporary builds benefit from clean, horizontal bars that maintain an open, uncluttered profile.
Matching railing designs with exterior trim and architectural finishes creates a unified aesthetic across the entire property facade. Whether your porch decor leans toward rustic warmth or modern simplicity, the railing layout should tie directly into existing pillars, columns, and siding. Custom ironwork ensures that post spacing, rail caps, and infill patterns align symmetrically with entry steps, elevating the visual balance of the entire exterior entrance.
When selecting architectural metal for exterior porches, aesthetics must align strictly with local building codes. Factors such as rail height, four-inch maximum baluster spacing, and post load ratings must be verified to ensure comprehensive safety. Building regulations protect residents and visitors alike, making precise measurement and professional configuration essential components of the design process.
Design the Right Handrail for Stairs
Staircases serve as primary architectural focal points in both interior foyers and exterior transitions across multi-level residences. Installing iron railings provides a rigid, secure handhold that prevents slips and adds structural stability to high-traffic staircases. Their robust construction is particularly beneficial in multi-level homes where dependable handrail support is critical for daily safety, and tailoring each handrail section to the precise rise and run of the steps ensures uncompromised stability and full code compliance.
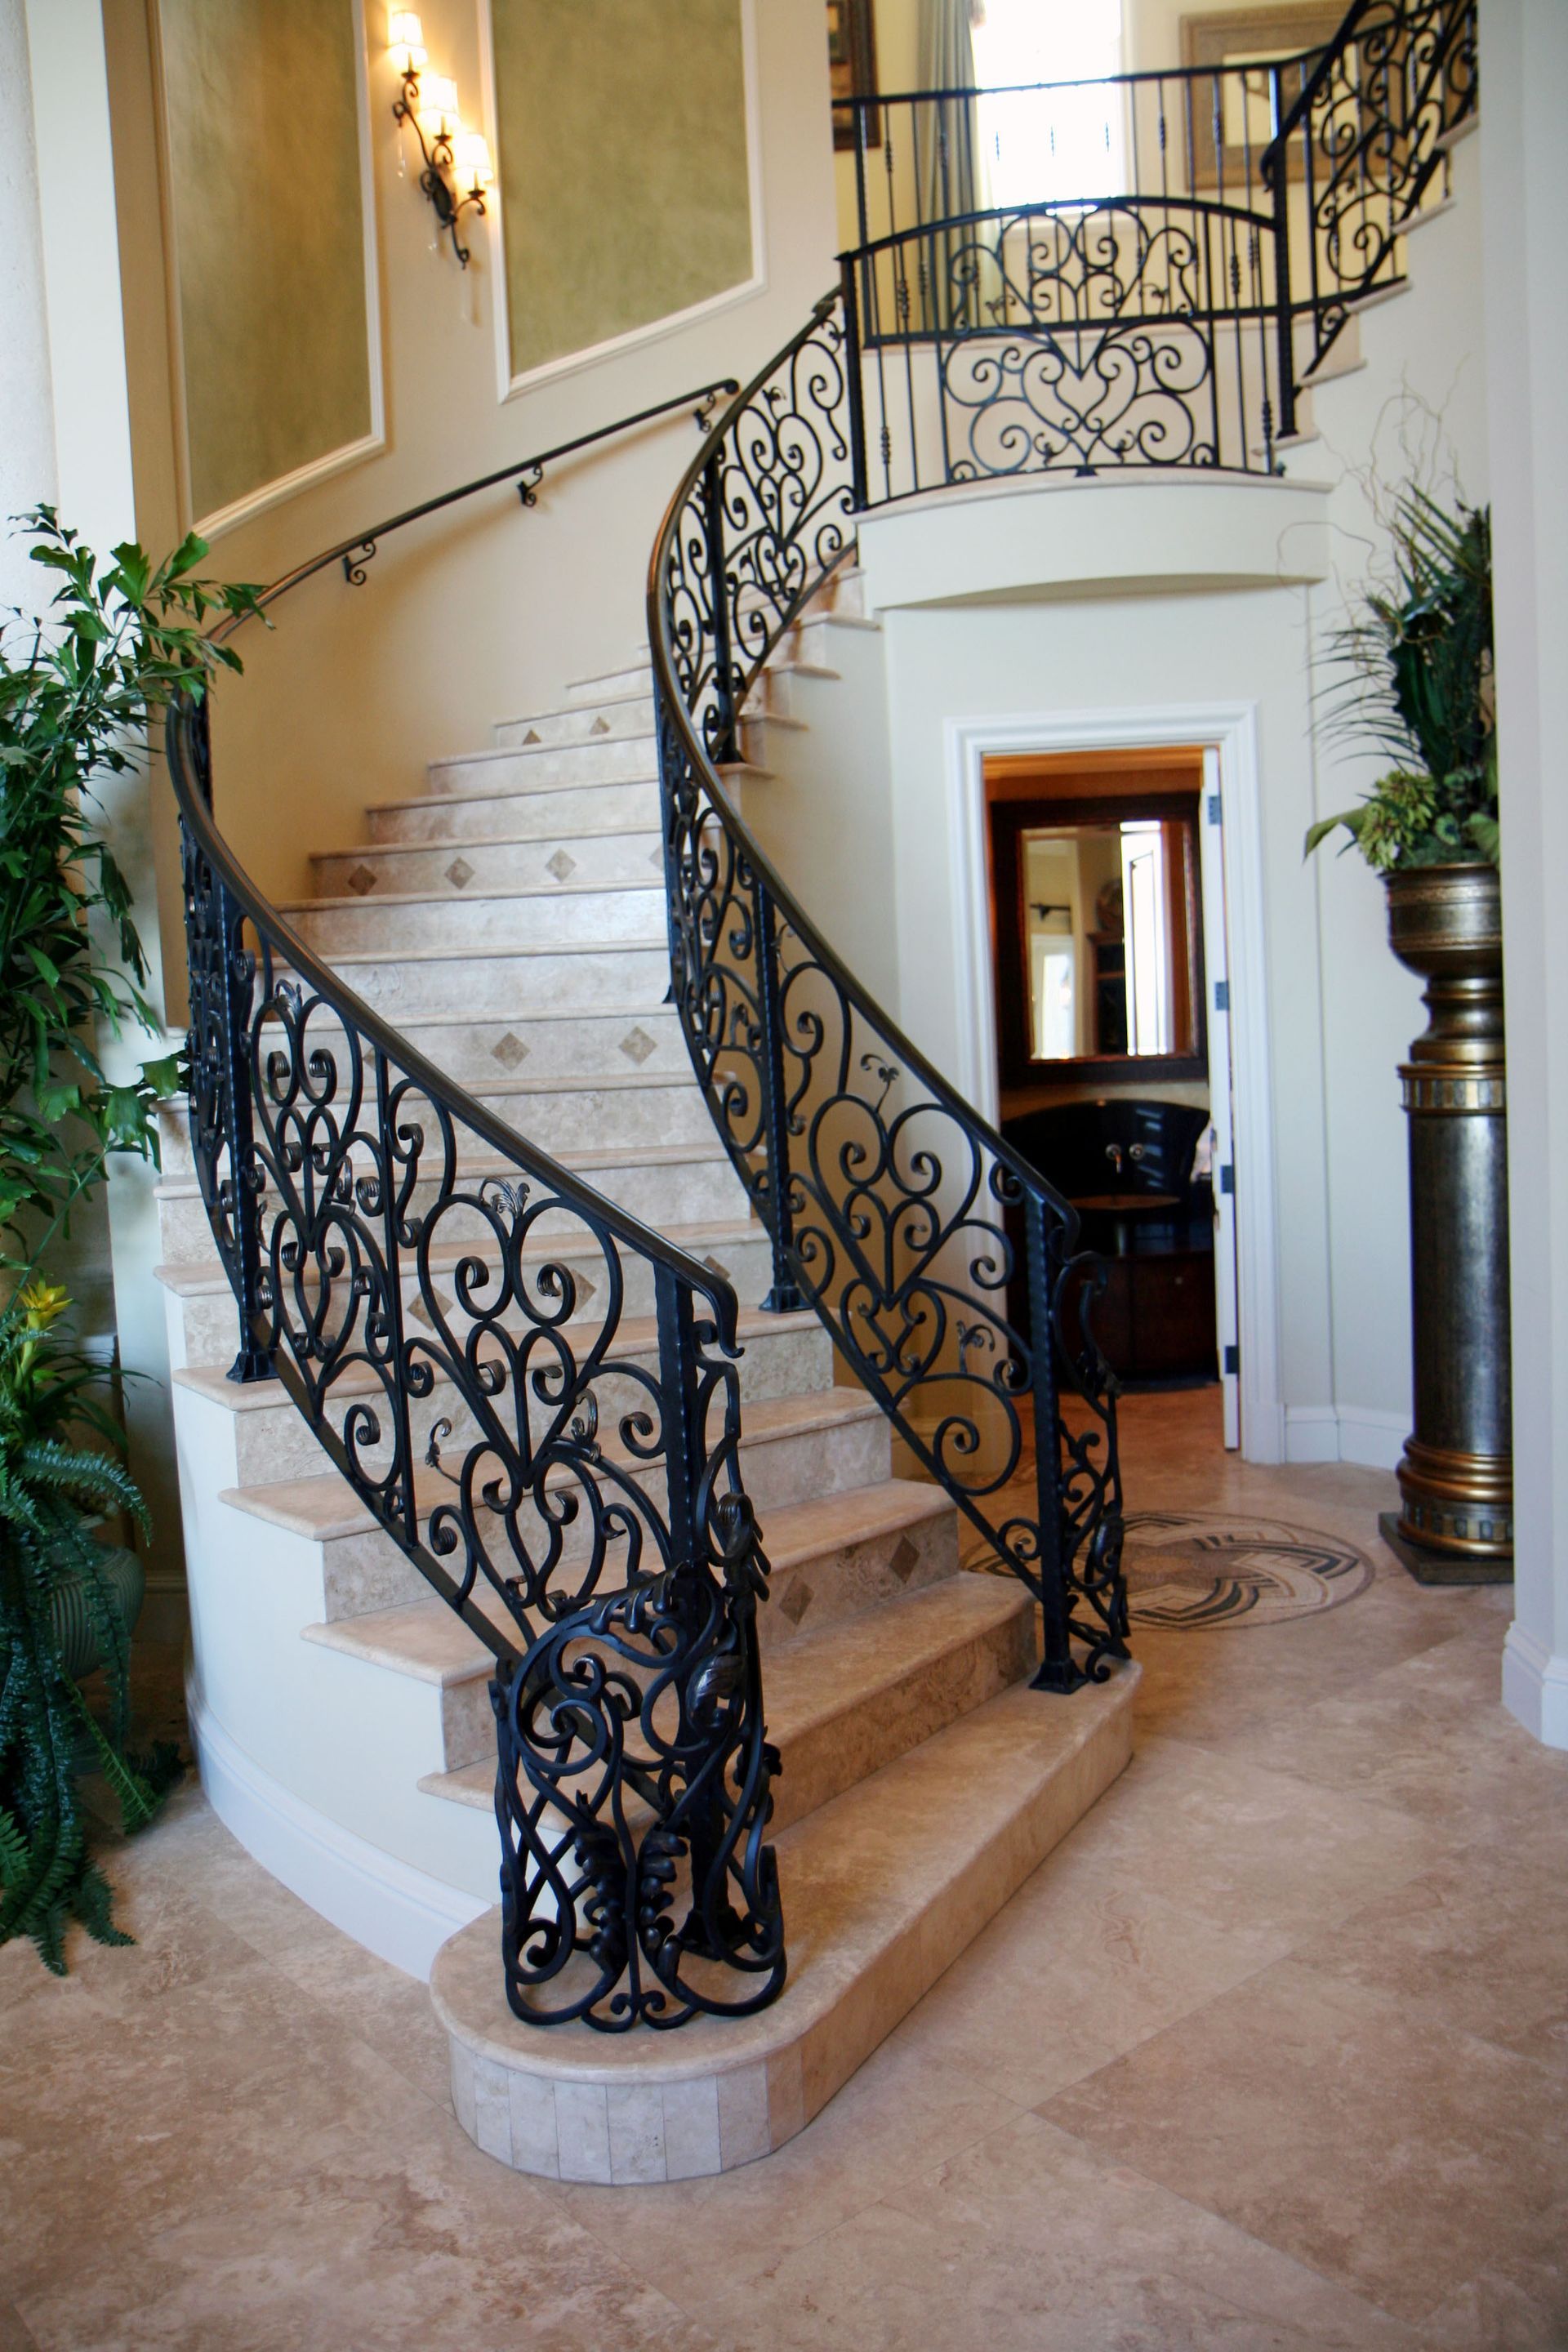
The design of staircase railings depends heavily on the layout and orientation of the stairs within the home. Whether a staircase is straight, flared, or curved, custom metal can be shaped to mirror its exact geometry. Ornate vertical balusters add dimension and grandeur to traditional stairwells, while low-profile horizontal bars offer a clean, linear pathway through contemporary, open-concept interiors.
Integrating architectural metal with complementary structural materials enhances visual texture and perceived craft. Dark, powder-coated steel contrasts sharply against natural hardwood treads, concrete exterior stairs, or stone steps. Utilizing continuous metal handrails or coordinating metal newel posts with existing interior woodwork establishes a balanced transition between architectural levels.
Secure Balconies with Tailored Systems
Balcony railings require rigorous engineering to address load capacities, structural anchoring, and environmental exposure. Because balconies sit elevated above ground level, railing systems must resist significant lateral forces while maintaining total rigidity. Assessing the underlying framing, masonry, or composite decking determines the appropriate anchoring method, ensuring posts remain completely secure without damaging structural membranes.
Choosing the right height and configuration for balcony installations is critical for fall prevention and regulatory compliance on elevated decks and upper floors. Balcony iron railings can be designed with traditional vertical balusters for a timeless look or configured with modern horizontal profiles for a structured silhouette. This balance of code compliance and architectural styling ensures elevated outdoor spaces remain secure without feeling visually enclosed.
For elevated decks and balconies featuring sweeping outdoor views, pairing architectural iron frames with horizontal stainless steel cable infills preserves open sightlines while maintaining rigorous perimeter safety. Homeowners can also integrate custom CNC-cut decorative privacy panels into balcony divides or windbreaks, adding functional shielding and distinct ornamental metalwork that complements the surrounding metalwork. These versatile configurations allow property owners to tailor privacy and visibility according to individual site preferences.
Professional Planning and Installation
Evaluate Project Costs and Value
Understanding the variables that influence custom metal costs is key to setting an accurate project budget. Overall pricing depends on total linear footage, complexity of custom fabrication, site grade changes, and post anchoring requirements. According to Spherical Insights, the United States railing market is anticipated to reach USD 10.801 billion by 2035, growing at a CAGR of 4.61% from 2025 to 2035.
Comparing life-cycle costs illustrates why durable metal remains a cost-effective material choice for modern properties. Wood assemblies frequently rot, warp, and demand recurring staining or painting every few seasons. Vinyl can crack under severe temperature changes or degrade with prolonged sun exposure, while iron railings resist these environmental vulnerabilities, avoiding costly replacements and routine maintenance while protecting overall property values.
Balancing cost and aesthetic goals often comes down to profile selection and layout efficiency. Homeowners looking for clean, budget-conscious solutions often select streamlined horizontal bar systems or standardized vertical baluster layouts, which require fewer custom forge details while maintaining superior durability. Investing in dedicated powder-coated iron railings avoids the recurring repair and refinishing costs associated with lesser materials, delivering greater overall value throughout the life of the home.
Hire Skilled Fabricators for Safe Installation
Because structural barriers serve a direct life-safety purpose on elevated porches, stairways, and second-story landings, professional measurement and precision installation are vital. Assemblies must meet specific local building code parameters, including uniform height thresholds, core lateral load capacities, and strict baluster spacing standards to prevent accidental falls. Professional fabricators measure every angle on site, ensuring the final structure anchors directly to concrete, masonry, or framing with zero movement.
Working with custom metal specialists also ensures that every piece is fabricated to match the exact pitch and grade of your property, avoiding the misalignments and premature failures common with stock systems. From initial consultation and design drafting to off-site fabrication, powder coating, and final anchoring, dedicated metal artisans deliver an accurate fit and structural reliability that protects household members and guests across the U.S. during every season.
Selecting the right style of iron railings bridges the gap between architectural elegance and essential home safety. Whether a property calls for clean horizontal lines, minimalist cable systems, or timeless decorative balusters, investing in custom-fabricated metal ensures a tailored fit that endures through every season. Homeowners across the Colorado Front Range and Foothill communities can turn to Colorado Custom Iron Works Inc associates to examine our durable, powder-coated solutions backed by our lifetime workmanship warranty. Reach out to our team to explore our design options and learn more about transforming your indoor or outdoor spaces.